Residential Interior Designers in Virugambakkam: Choosing the right residential interior designers in Virugambakkam can help you transform your house or apartment into a comfortable, functional, and beautiful home. From planning your living room and modular kitchen to designing bedrooms, wardrobes, and storage units, every interior detail should suit your lifestyle and available space.
At Villali Homes, we provide customized home interior solutions designed around your preferences, practical needs, and budget. Whether you are moving into a new home or upgrading your existing interiors, our approach focuses on combining attractive designs with everyday functionality.
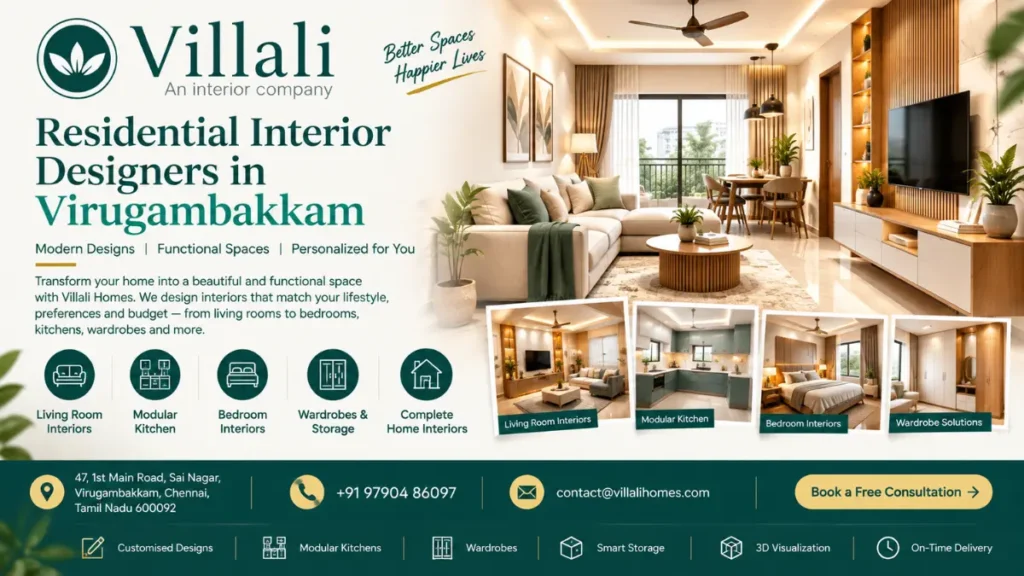
Every home has different requirements. A well-planned interior design makes efficient use of space, improves storage, and creates a consistent look throughout the home.
Villali Homes offers residential interior solutions for different rooms and home styles, including:

Your home’s interior should reflect your preferences rather than follow a standard design. We plan interiors according to room dimensions, furniture requirements, colour preferences, storage needs, and your preferred style.
Homes in apartments and residential communities often need thoughtful storage planning. Well-designed wardrobes, kitchen cabinets, wall-mounted TV units, and multifunctional furniture can help you use available space efficiently.
Visualizing a design before execution helps you understand the proposed layout, furniture placement, colours, and finishes. Villali Homes offers 3D visualization to help you review your interior design concept before work begins.
Planning all rooms together helps maintain a consistent design throughout your home. From the living room and kitchen to bedrooms, wardrobes, lighting, and ceiling work, you can plan your interior requirements as part of one coordinated project.
Interior work involves decisions about materials, finishes, furniture, and installation. Clear planning helps you understand the proposed scope and budget. Villali Homes emphasizes transparent pricing, customized design, and timely project completion.
Our stated service benefits also include easy EMI options, a flat 10-year warranty, and a free site visit, subject to the applicable terms and project scope.
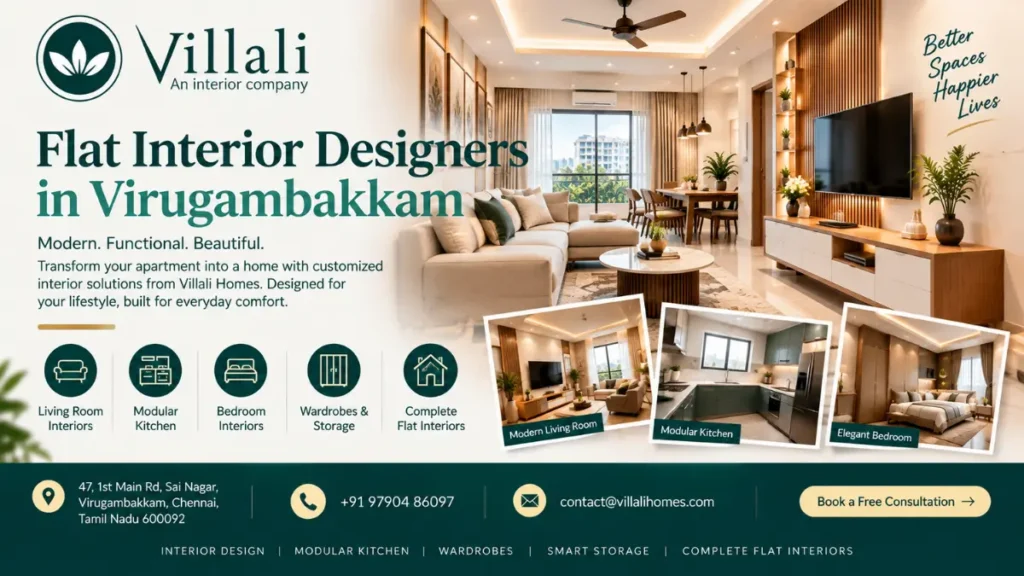
The living room is often the main gathering space in a home. A customized TV unit, suitable lighting, coordinated wall colours, and appropriately sized furniture can create a balanced and inviting atmosphere.
For smaller living rooms, consider compact furniture and wall-mounted storage. Larger living rooms may benefit from dedicated seating, display shelves, and layered lighting.
A good kitchen design should support your daily cooking routine while providing sufficient storage. Cabinet layouts, countertop space, appliance placement, and lighting should be considered together.
Modular kitchen interiors can be customized to suit your kitchen dimensions, storage requirements, and preferred colour scheme.
Bedroom interiors should prioritize comfort, organization, and relaxation. Customized wardrobes, practical bedside storage, suitable lighting, and a well-planned bed layout can improve the room’s functionality.
Neutral colours, wood finishes, and carefully selected accent colours can help create a cohesive appearance.
Storage requirements vary from one household to another. Full-height wardrobes, loft storage, drawer organizers, and customized shelving can help keep everyday belongings organized.
The best configuration depends on the available wall space, ceiling height, clothing storage needs, and room layout.
A customized pooja unit can be integrated into the living room, a dedicated prayer area, or another suitable location in the home. The design can complement the overall interior theme while considering available space and lighting.

A 2 BHK home benefits from careful space planning and coordinated room designs. The interior plan may include a modular kitchen, living room TV unit, master bedroom wardrobe, second bedroom storage, study area, and pooja unit.
The layout should provide enough storage without making the rooms feel crowded.
A 3 BHK home offers more flexibility to create personalized spaces. Depending on your family’s needs, the design can include separate bedroom themes, a dedicated study area, additional wardrobes, a crockery unit, and customized entertainment or storage spaces.
Planning the entire home together helps maintain a consistent style while allowing each room to serve its own purpose.
Independent homes may have different planning requirements from apartments, including larger living spaces, staircases, entrance areas, and additional storage. Interior solutions should be developed according to the property’s layout and the family’s daily routines.

Step 1: Understand Your Requirements
We discuss your preferred style, budget, room requirements, storage needs, and expectations for the project.
Step 2: Site Visit and Measurements
The property is assessed to understand its dimensions, layout, windows, doors, electrical points, and other relevant site conditions.
Step 3: Design and Space Planning
Layouts, furniture placement, materials, colours, and storage solutions are planned to suit your home.
Step 4: 3D Visualization
The proposed interior design can be visualized before execution, helping you review the concept and discuss changes.
Step 5: Interior Execution
The approved design is taken forward for implementation according to the agreed scope and project plan.
Step 6: Final Review
The completed work is reviewed before handover.

Working with residential interior designers familiar with Virugambakkam can make site visits and project coordination more convenient. Local access can also help with discussing measurements, reviewing the property, and coordinating project requirements.
Villali Homes is located at:
47, 1st Main Road, Sai Nagar, Virugambakkam, Chennai, Tamil Nadu 600092
We help homeowners plan interiors that combine visual appeal, practical storage, and comfortable everyday living.
Villali Homes provides customized residential interior design solutions in Virugambakkam, including living rooms, modular kitchens, bedrooms, wardrobes, storage units, false ceilings, and complete home interiors.
Yes. Homeowners can plan multiple interior requirements together, including living room furniture, kitchen cabinets, bedroom interiors, wardrobes, TV units, lighting, and other interior elements.
Yes. Interior solutions can be planned for 2 BHK and 3 BHK homes according to the floor plan, available space, family requirements, and preferred design style.
Yes. Villali Homes offers modular kitchen and customized wardrobe solutions designed around available space, storage requirements, and interior preferences.
Yes. 3D visualization can help you review the proposed interior design, furniture layout, colours, and overall concept before execution.
Yes. Small homes can benefit from customized storage, compact furniture, wall-mounted units, and layouts that make efficient use of available space.
The cost depends on the home’s size, design complexity, materials, finishes, furniture requirements, storage solutions, and project scope. A site assessment and discussion of your requirements can help establish a suitable budget.
Contact Villali Homes at +91 97904 86097 or email contact@villalihomes.com to discuss your requirements and enquire about a site visit.
Your home should reflect your lifestyle, support your everyday routine, and make the best use of available space. With thoughtful planning and customized solutions, residential interiors can make every room more functional and visually appealing.
If you are looking for residential interior designers in Virugambakkam, connect with Villali Homes to discuss your home interior requirements, explore design possibilities, and plan a space that feels truly yours.
Contact Villali Homes today to get started with your residential interior design project in Virugambakkam.



 +91 97904 86097