Flat Interior Designers in Virugambakkam: Finding the right flat interior designers in Virugambakkam can make a major difference when you are planning a new apartment or renovating your existing flat. Unlike independent houses, flats often require careful planning because of limited space, fixed layouts, natural lighting, storage requirements, and apartment regulations.
At Villali Homes, we design flat interiors that balance aesthetics, functionality, storage, and everyday comfort. From compact 1 BHK apartments to spacious 2 BHK, 3 BHK, and premium flats, our interior solutions are planned around your lifestyle and available space.
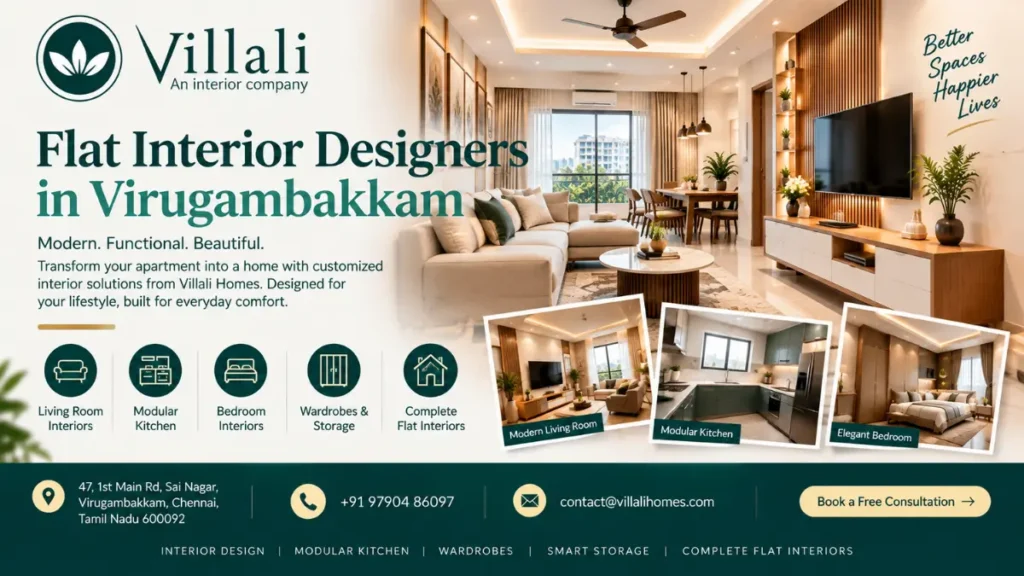
A well-designed flat should make every square foot useful without making the home feel crowded. Our interior design approach focuses on practical layouts, customized furniture, and a consistent design theme throughout the home.
Our flat interior design services include:

Every flat has a different floor plan, window position, ceiling height, and storage requirement. We create designs based on your actual space rather than using a one-size-fits-all approach.
Apartment homes need efficient storage. We plan wardrobes, kitchen cabinets, TV units, study areas, and other furniture to maximize available space while maintaining comfortable movement.
Before execution, 3D visualization helps you understand how your interiors can look. This makes it easier to review layouts, furniture placement, colours, and overall design direction.
The kitchen is one of the most important areas in a flat. We design modular kitchens with practical storage, work areas, and layouts suited to your requirements.
Instead of coordinating with different vendors for different rooms, you can plan your complete flat interiors through one team—from design and furniture to ceiling, lighting, walls, and storage.
At Villali Homes, our approach focuses on clear planning and minimizing unexpected costs. We also offer easy EMI options, a flat 10-year warranty, and on-time completion as part of our service offering.

Use streamlined TV units, wall-mounted storage, suitable lighting, and furniture that matches the room dimensions. Avoid oversized furniture that blocks movement.
Instead of adding storage everywhere, identify what you actually need to store. Full-height wardrobes, overhead cabinets, and multifunctional furniture can help utilize vertical space.
The kitchen should provide sufficient storage while keeping the cooking workflow comfortable. Cabinet configuration, appliance placement, lighting, and countertop space should be planned together.
Bedrooms benefit from a simple layout, functional wardrobes, suitable lighting, and a comfortable bed arrangement. A customized wardrobe can make better use of otherwise unused corners.
Layered lighting can change the appearance and functionality of a flat. Ceiling lights, task lighting, wardrobe lighting, and accent lighting can be combined according to the room’s purpose.
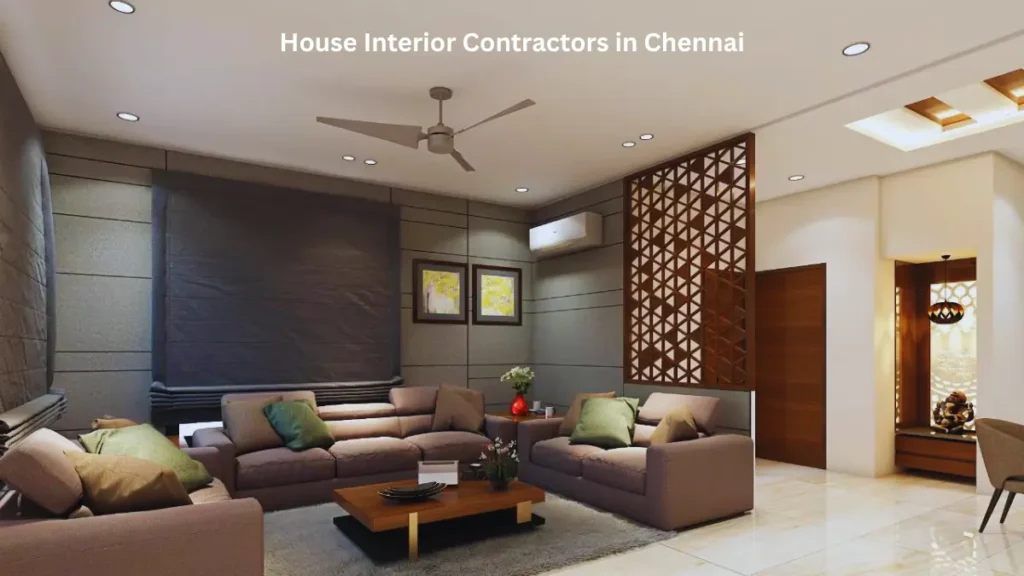
For a 1 BHK, the priority is usually space optimization and storage. Compact furniture, efficient kitchen storage, multifunctional units, and carefully planned wardrobes can help keep the home open.
A 2 BHK offers more flexibility for individual room functions. Interiors can include a practical modular kitchen, master bedroom wardrobe, children’s or guest bedroom, study area, pooja unit, and customized living room furniture.
For larger flats, the design can be more personalized. Different rooms can have individual themes while maintaining a consistent overall style. Additional storage, larger wardrobes, crockery units, workspaces, and entertainment areas can be incorporated.
1. Understand Your Requirements
We discuss your lifestyle, preferences, budget, storage needs, and functional requirements.
2. Site Visit & Measurements
The flat is assessed to understand its dimensions, layout, electrical points, windows, doors, and other site conditions.
3. Design Development
Layouts, furniture requirements, materials, colours, and design concepts are planned according to the space.
4. 3D Visualization
You can visualize the proposed interior before execution and discuss necessary changes.
5. Execution
The approved design is taken forward for implementation with coordinated interior work.
6. Handover
The completed interiors are reviewed before handover.

Working with a flat interior designer in Virugambakkam can make local coordination easier. Understanding apartment layouts, nearby residential developments, accessibility, and site-specific requirements can help the planning and execution process.
Villali Homes is based at:
47, 1st Main Rd, Sai Nagar, Virugambakkam, Chennai, Tamil Nadu 600092
For enquiries: +91 97904 86097
Email: contact@villalihomes.com
Villali Homes provides customized flat interior design solutions in Virugambakkam, covering kitchens, bedrooms, living rooms, wardrobes, storage, lighting, false ceilings, and complete home interiors.
Yes. 1 BHK interiors can be planned around space optimization, storage, multifunctional furniture, and comfortable movement.
Yes. Villali Homes can plan interiors for different apartment sizes, including 2 BHK and 3 BHK homes, based on the floor plan and homeowner requirements.
Yes. Modular kitchens can be customized according to the available kitchen space, storage requirements, appliances, and preferred design.
Yes. 3D visualization can help you understand the proposed interior design before execution.
Yes. Complete flat interiors can include the living room, kitchen, bedrooms, wardrobes, TV unit, storage, false ceiling, lighting, wallpaper, wall paint, and other interior requirements.
You can contact Villali Homes at +91 97904 86097 to discuss your requirements and arrange a site visit.
A good flat interior is not simply about making the home look attractive. It should make everyday living easier, provide enough storage, use the available space intelligently, and reflect your personal style.
If you are looking for flat interior designers in Virugambakkam, Villali Homes can help you plan a customized interior solution for your apartment—from the initial design concept to execution.
Plan your flat interiors with Villali Homes and turn your Virugambakkam apartment into a comfortable, functional, and personalized home.
Villali Homes provides customized flat interior design solutions in Virugambakkam, including modular kitchens, wardrobes, living rooms, bedrooms, storage, lighting, and complete home interiors.
Yes. Villali Homes designs 1 BHK interiors with a focus on space optimization, smart storage, functional furniture, and comfortable layouts.
Yes. We provide customized interior solutions for 2 BHK and 3 BHK flats based on the apartment layout, lifestyle, storage needs, and design preferences.
Our services include modular kitchens, wardrobes, TV units, crockery units, pooja units, study tables, false ceilings, lighting, wallpaper, wall paint, bedroom interiors, living room interiors, and space-saving furniture.
Yes. We can plan customized storage, compact furniture, vertical storage, and multifunctional units to make better use of limited apartment space.
Yes. Modular kitchens can be designed according to your kitchen dimensions, storage requirements, appliances, and preferred style.
Yes. 3D visualization helps you understand the proposed layout, furniture, colours, and overall interior design before execution.
Yes. Villali Homes can coordinate complete interiors for your flat, from living room and kitchen to bedrooms, wardrobes, storage, ceiling, lighting, and other interior elements.
The design should consider your floor plan, available space, storage requirements, lifestyle, preferred style, and budget. A customized plan can help balance appearance and functionality.
You can contact Villali Homes at +91 97904 86097 or email contact@villalihomes.com to discuss your flat interior requirements and arrange a site visit.



 +91 97904 86097