Home Remodeling in Virugambakkam: A home should work for the way you live today—not the way you lived when it was first built. If your Virugambakkam home needs a better layout, updated interiors, improved storage, or a complete visual transformation, home remodeling in Virugambakkam can give your space a practical new beginning.
At Villali Homes, we provide customised home remodeling and interior solutions for homeowners in Virugambakkam and across Chennai. From individual room upgrades to complete home transformations, our team helps bring design, functionality, storage, lighting, and finishes together under one coordinated plan.
Whether you are updating an older home, preparing a recently purchased property, or simply want your existing interiors to feel more comfortable, we can help you plan the work around your requirements and budget.
If you are considering renovating your home, you can book a free site visit with Villali Homes to discuss your space and requirements.
Villali Homes
47, 1st Main Road, Sai Nagar, Virugambakkam, Chennai, Tamil Nadu 600092
Phone: +91 97904 86097
Email: contact@villalihomes.com
Website: https://www.villalihomes.com/
Remodeling is more than changing paint or furniture. The right approach considers how each part of the home connects with the next. Our interior solutions can be tailored to the rooms and features you want to improve.
The kitchen is one of the busiest areas of any home. A well-planned modular kitchen can make cooking, storage, cleaning, and everyday movement easier.
We can help with kitchen layouts, cabinets, storage solutions, finishes, and other interior elements based on your available space and preferences.
Give your living room a more organised and welcoming appearance with a design created around your lifestyle. TV units, lighting, wall treatments, furniture planning, and storage can be coordinated to create a cohesive space.
A bedroom should feel comfortable without becoming cluttered. Our bedroom interior solutions can incorporate wardrobes, storage, study areas, lighting, and other design requirements while making effective use of the available floor area.
Limited storage can quickly make a home feel crowded. Customised wardrobes and storage units help use available wall and floor space more effectively while keeping everyday belongings organised.
Ceiling design and lighting can significantly influence the atmosphere of a room. Depending on the design, we can incorporate false ceilings and lighting solutions into the overall remodeling plan.
An outdated bathroom can affect both appearance and everyday convenience. Remodeling can include improvements to the interior design, storage, finishes, and other elements based on the existing space.
Small areas can have a big impact on the overall character of a home. A thoughtfully designed pooja unit or foyer can add functionality while complementing the home’s interior style.
There are several reasons homeowners choose remodeling instead of moving to a new property.
Make better use of existing space:
A home can often feel more spacious simply by improving its layout and storage.
Update an older interior:
Outdated finishes, furniture arrangements, and storage can be replaced with designs that suit your current needs.
Create a home around your lifestyle:
Your requirements may have changed over the years. Remodeling allows your interiors to adapt accordingly.
Improve organisation:
Purpose-built wardrobes, cabinets, TV units, and storage furniture can reduce clutter and make daily routines easier.
Refresh the overall appearance:
New finishes, lighting, wall treatments, and furniture can give familiar spaces a completely different feel.
Every house has its own dimensions, structural conditions, natural light, storage requirements, and lifestyle considerations. Instead of applying the same design everywhere, our approach starts with understanding what you want to change.
The process can include:
Choosing a remodeling company involves more than selecting a design. Communication, planning, pricing, execution, and after-sales support can all affect the experience.
Villali Homes highlights the following as part of its service offering:
The company also provides a range of interior services, allowing multiple parts of a home to be planned together rather than handled as unrelated projects.
If your remodeling project extends beyond one room, you can combine multiple interior requirements into a single design plan.
Our services include:
This makes it possible to create a consistent design language throughout the home while addressing the specific needs of individual rooms.
A remodeling plan should reflect the size and usage of the property.
For a 1 BHK, efficient storage and multifunctional furniture can be especially useful where floor space is limited.
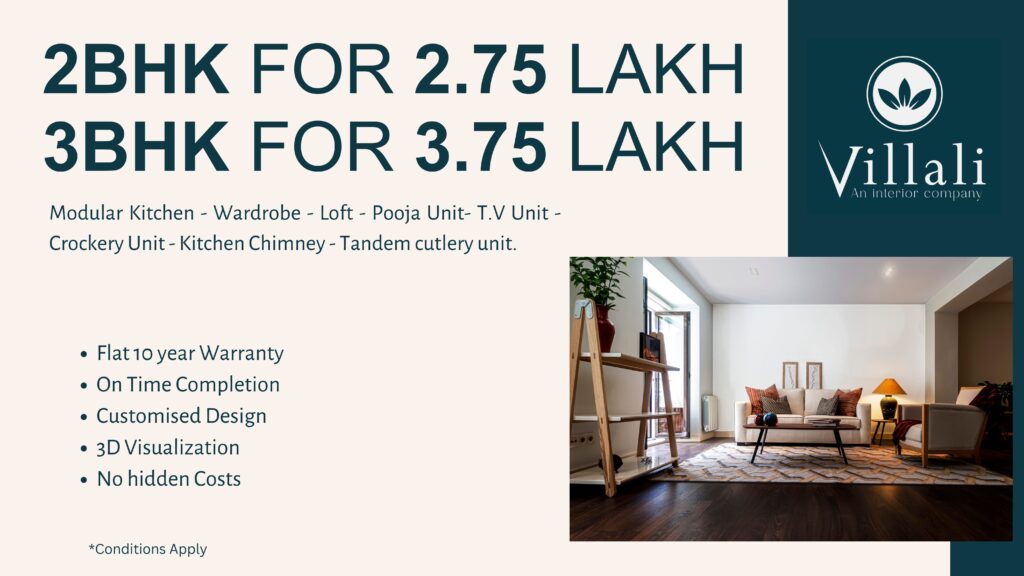
For a 2 BHK, homeowners may choose to combine kitchen, living room, bedroom, and storage improvements into a coordinated interior plan.
For a 3 BHK or larger home, individual rooms can be designed according to different family members’ requirements while maintaining a consistent overall style.
The right solution depends on the existing layout, your priorities, and the extent of remodeling required.
Before beginning the work, it helps to have a clear idea of what you want to change.
Consider:
Having these points ready can make the initial discussion more productive and help the design team understand your priorities.
Planning a home remodel does not have to begin with guesswork. Villali Homes offers a free site visit to understand your requirements and the existing space before preparing an estimate.
You can discuss whether you need a single-room upgrade, selected interior work, or a more comprehensive home remodeling project.
Villali Homes
47, 1st Main Road, Sai Nagar,
Virugambakkam, Chennai, Tamil Nadu 600092
Phone: +91 97904 86097
Email: contact@villalihomes.com
WhatsApp: +91 97904 86097
Tell us what you want to change in your home, and the Villali Homes team can help you explore suitable interior solutions.
Book a Free Site Visit
https://www.villalihomes.com/book-free-site-visit/



 +91 97904 86097